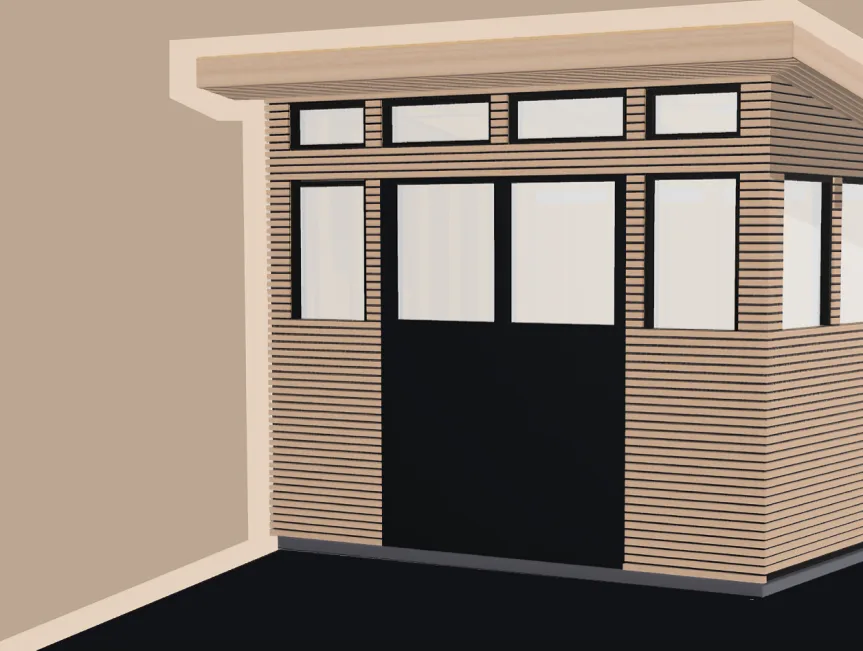
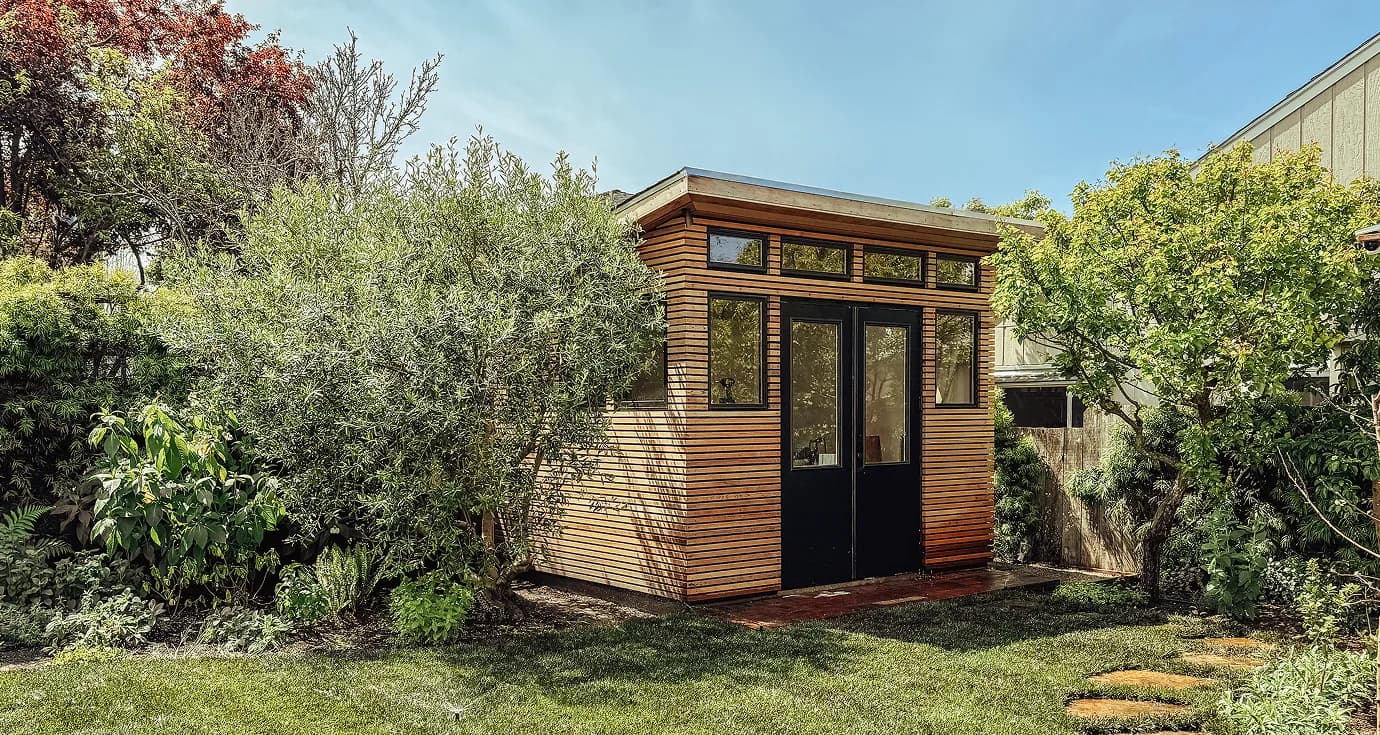
A flexible space in your backyard.
Take pressure off the space in your house by creating something new right in your back yard.
MY ROLE:
- Design
- Build
Design and build a space that can be flexible enough to serve various purposes.
A space you want to spend time in, that is cheap and quick to build.
Make it your own
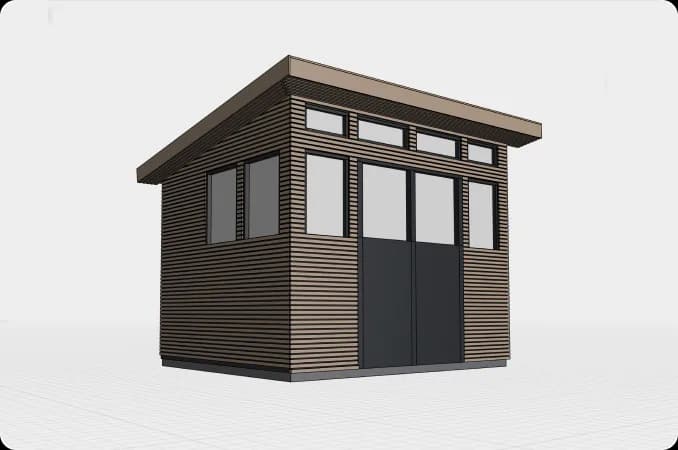
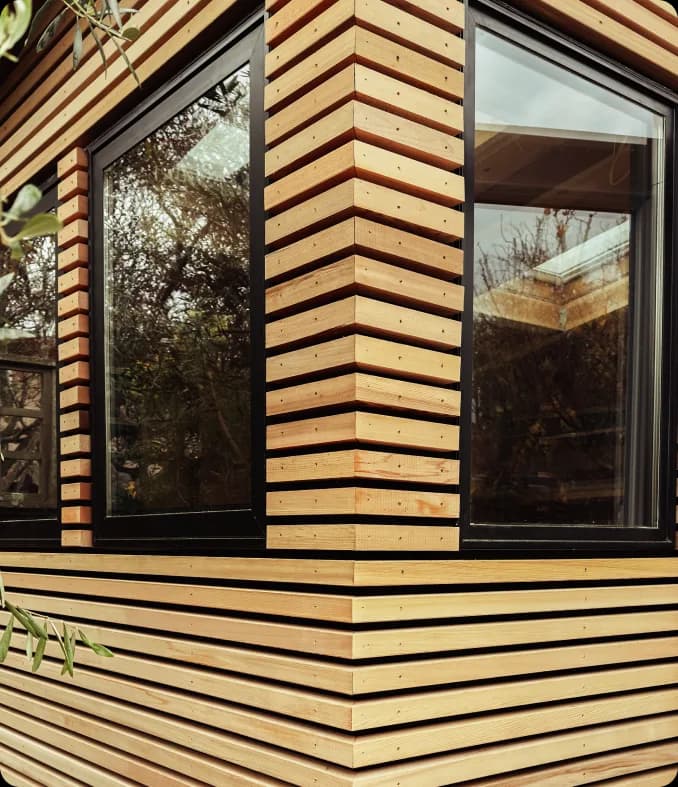
Change out the windows and doors, or choose a different siding and you can quickly go from a Japanese-inspired building to a modern one.
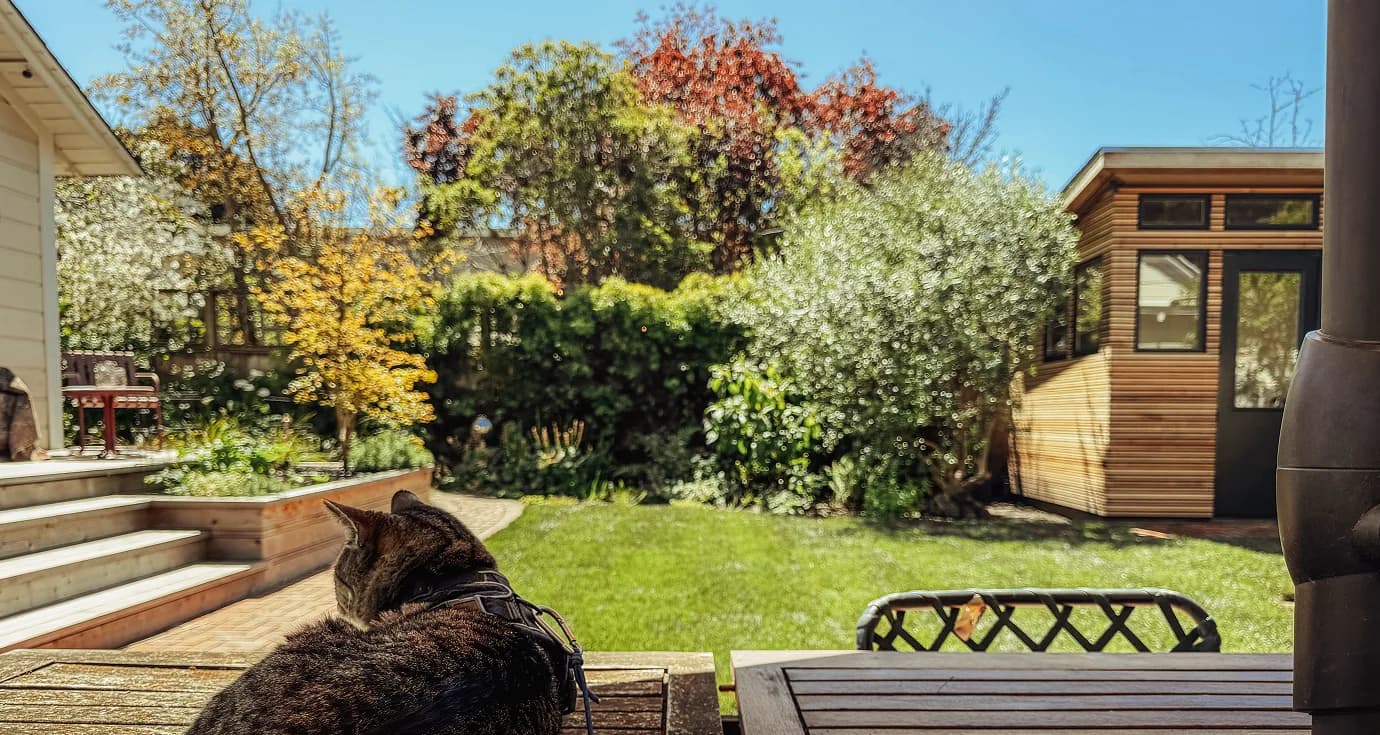
Connected to the outdoors
Given the relative size of the building, having windows and doors that connect it to the outdoors makes it feel much bigger inside.
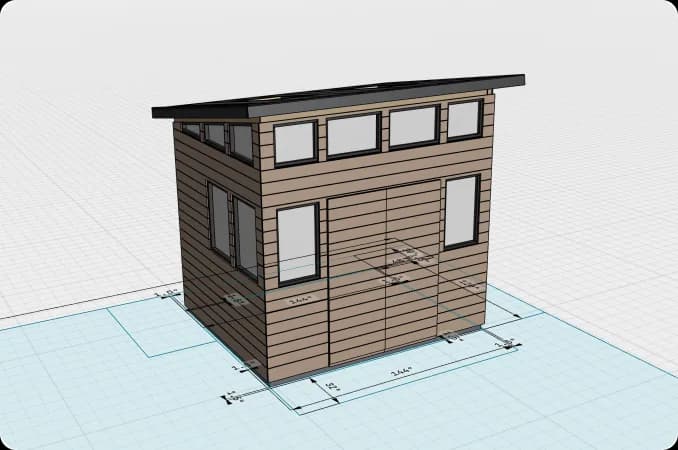
Under 120 square feet
Most municipalities don’t require permits to build a freestanding structure under 120 square feet.
Repeatable template
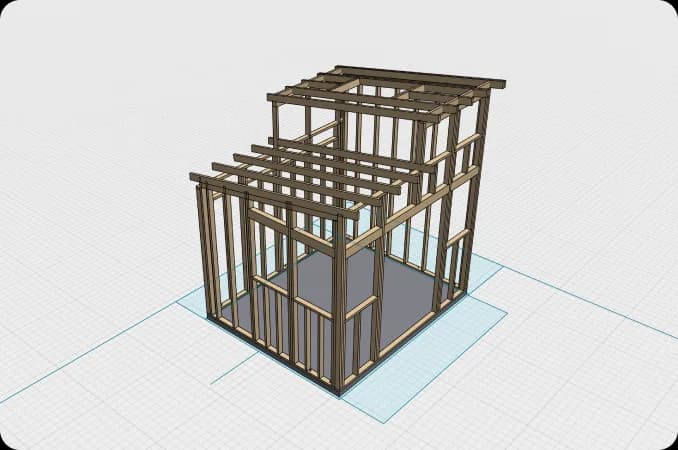
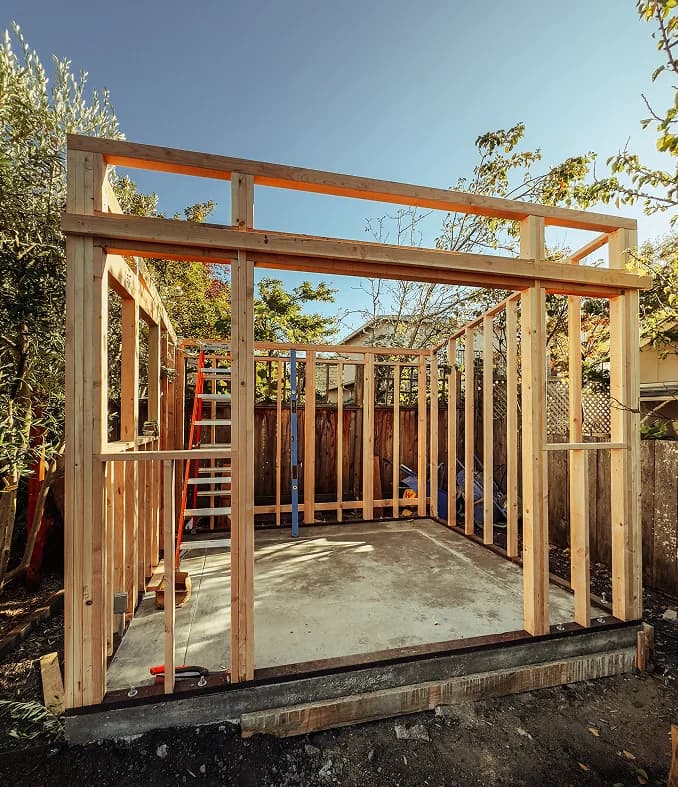
Every stud, screw and joint is carefully thought out and designed so building it is quick and easy.
design process
build process
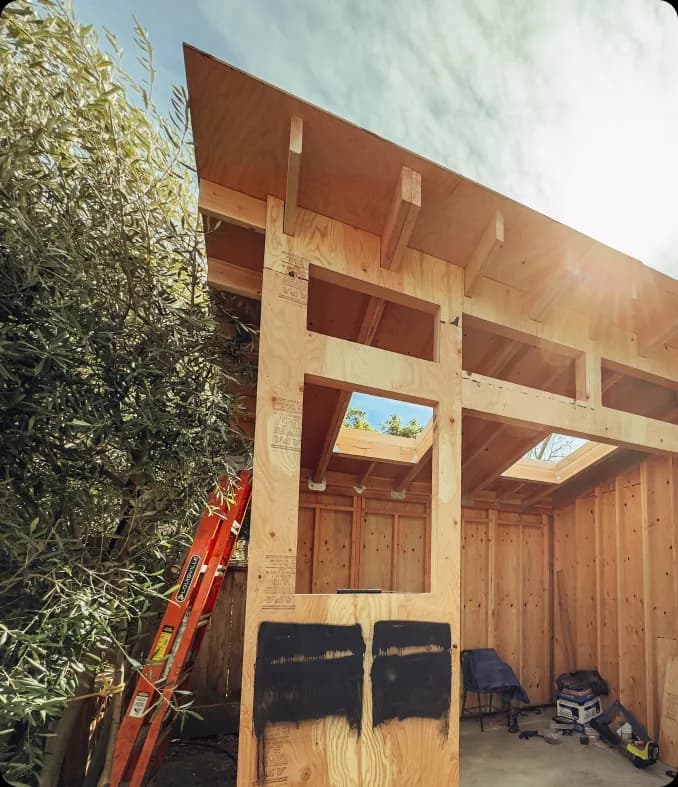
Because every joint is resolved on paper before anything is cut, the build is mostly assembly. Standard lumber, standard fasteners, and a sequence that runs foundation, frame, envelope, then openings — with the siding and windows left until last, so the same shell can end up looking very different.
Let's talk
Interested in working together? Have a question? Drop me a note.